

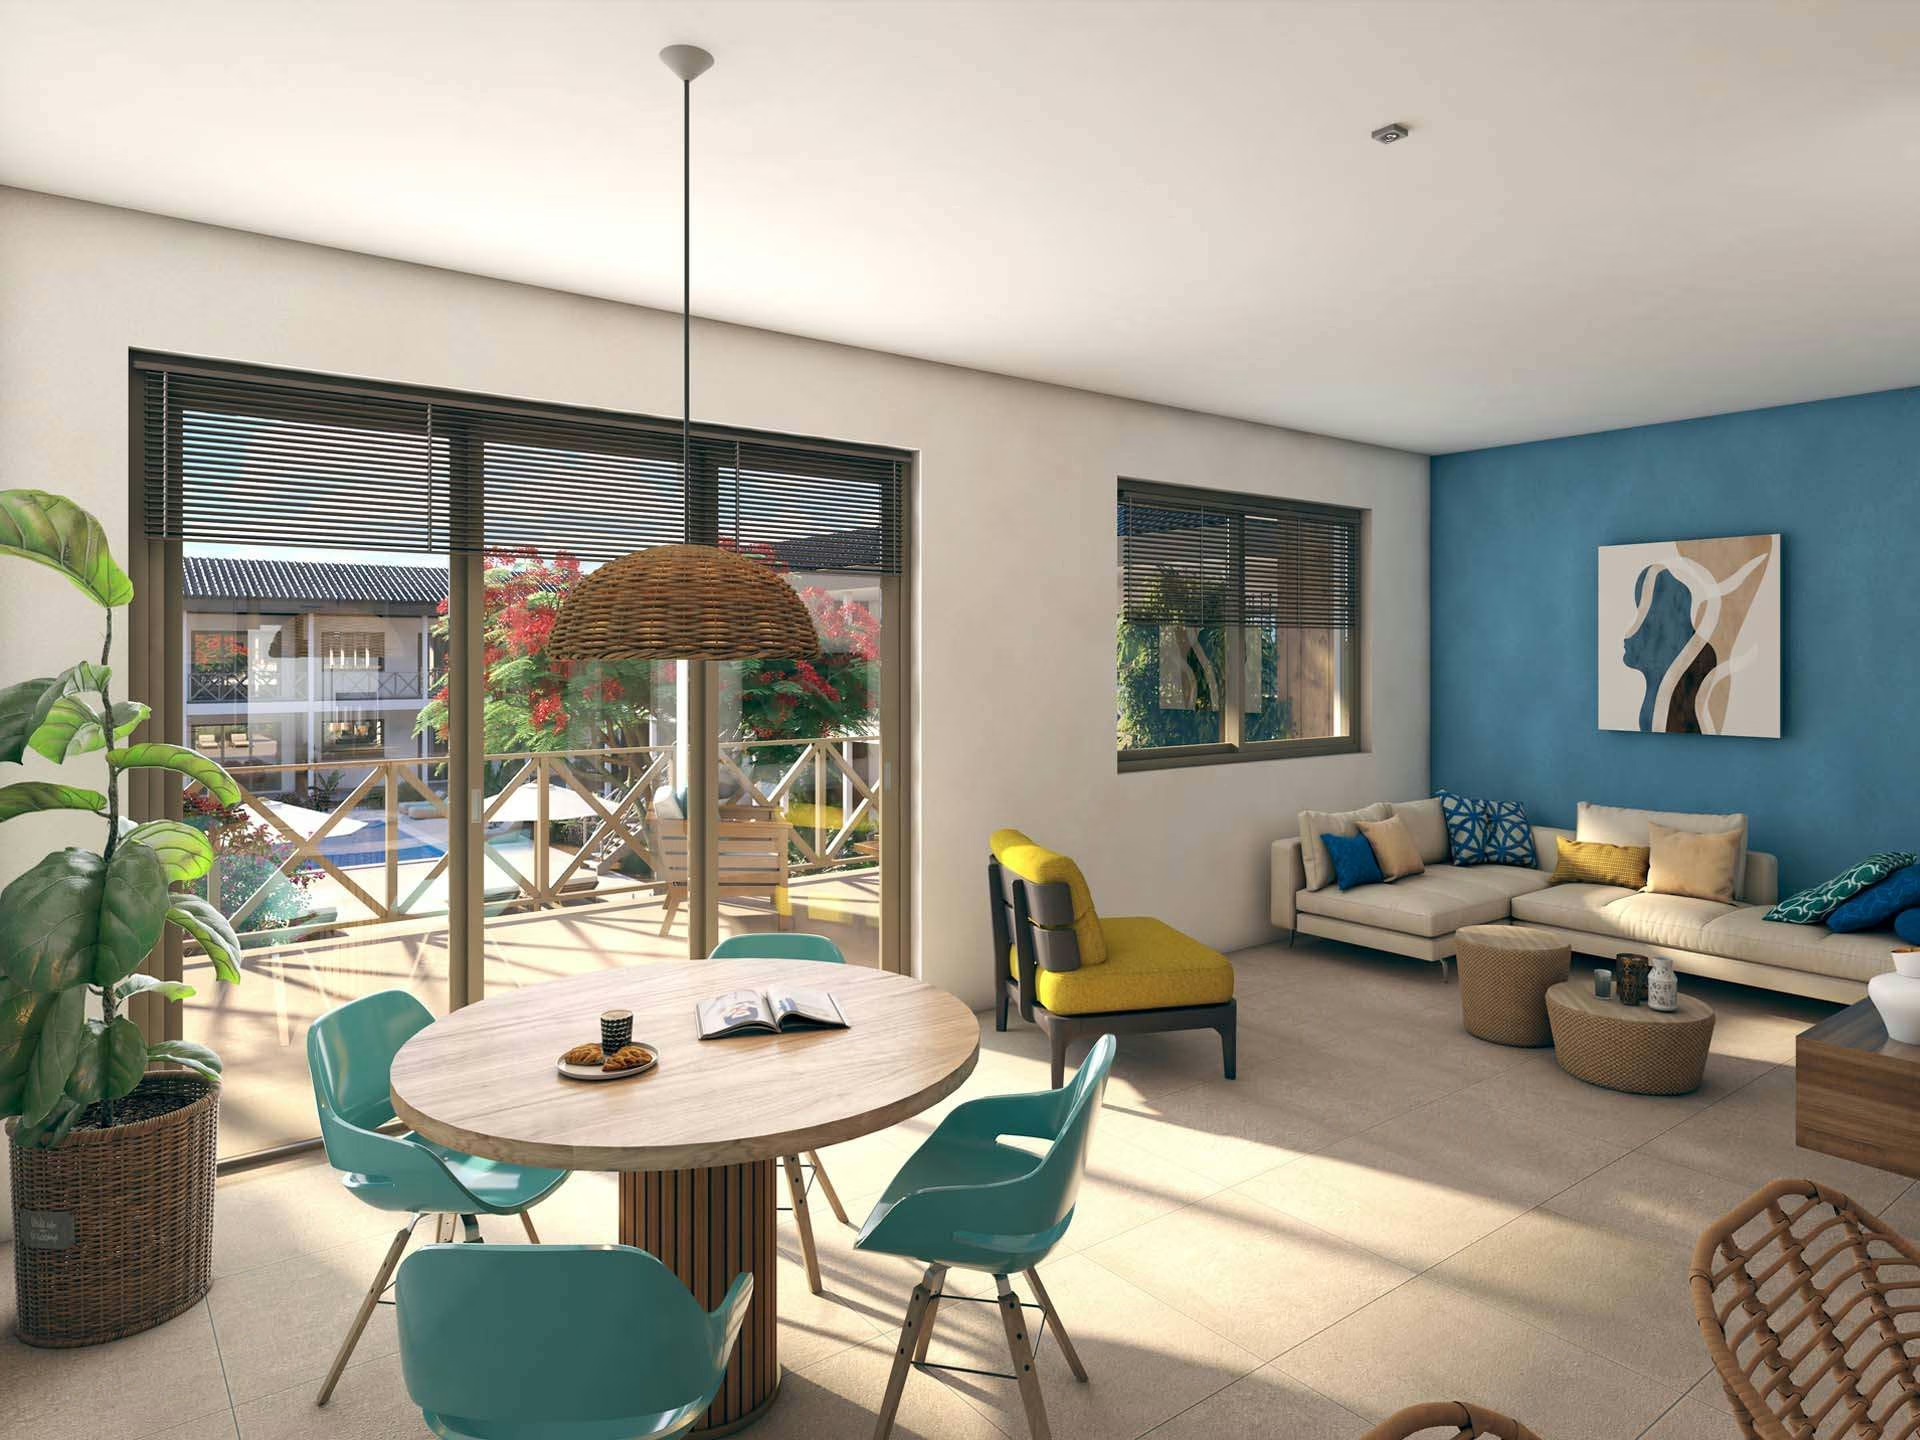
The apartments
Spacious living,
indoors and out
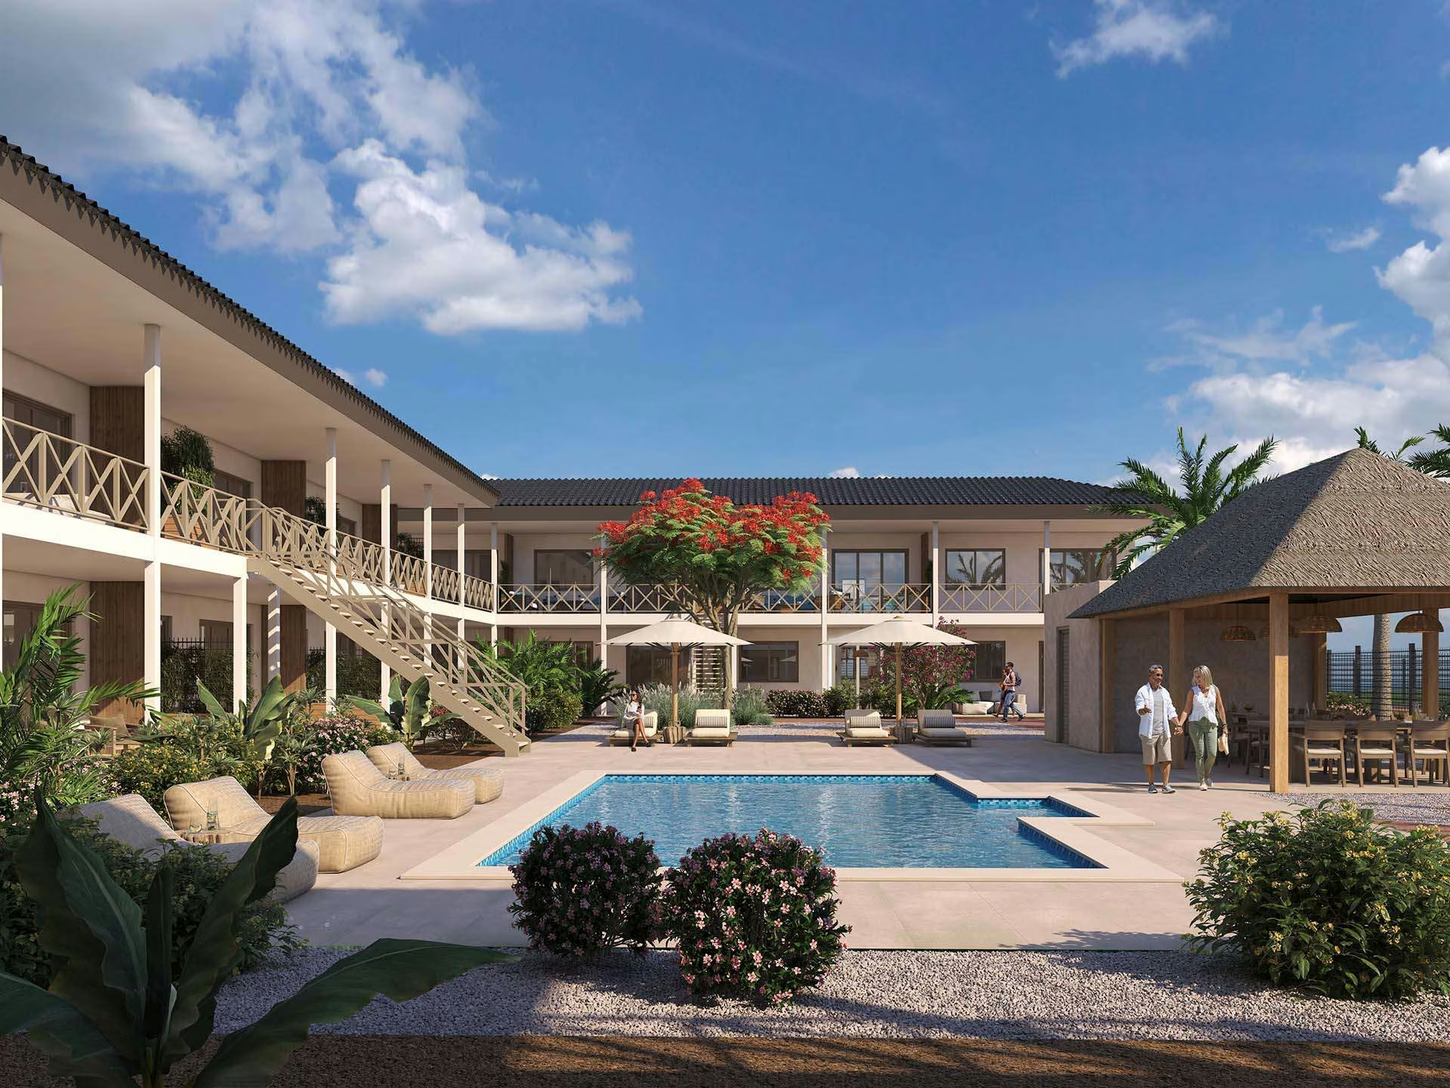
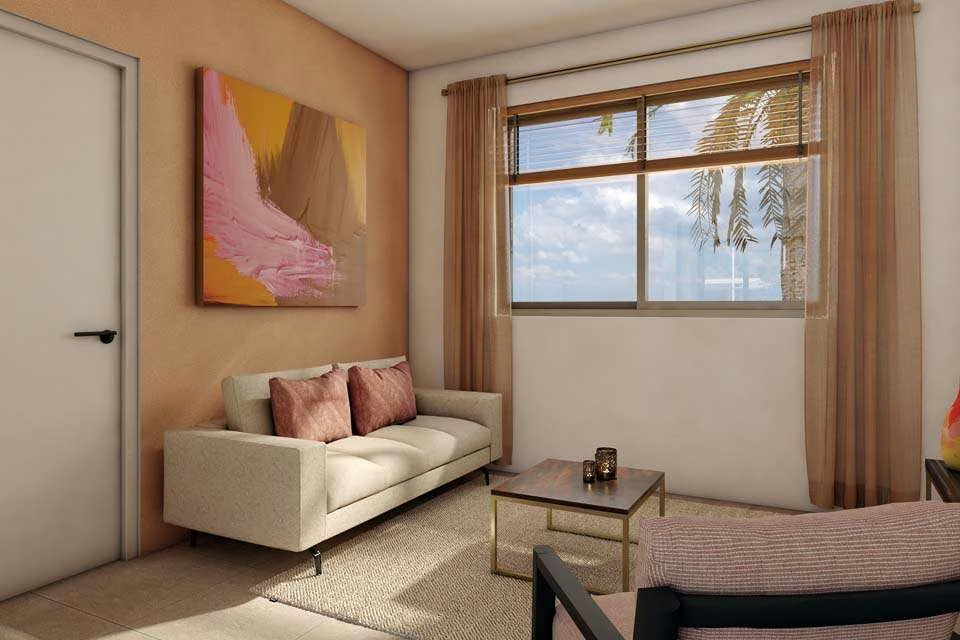
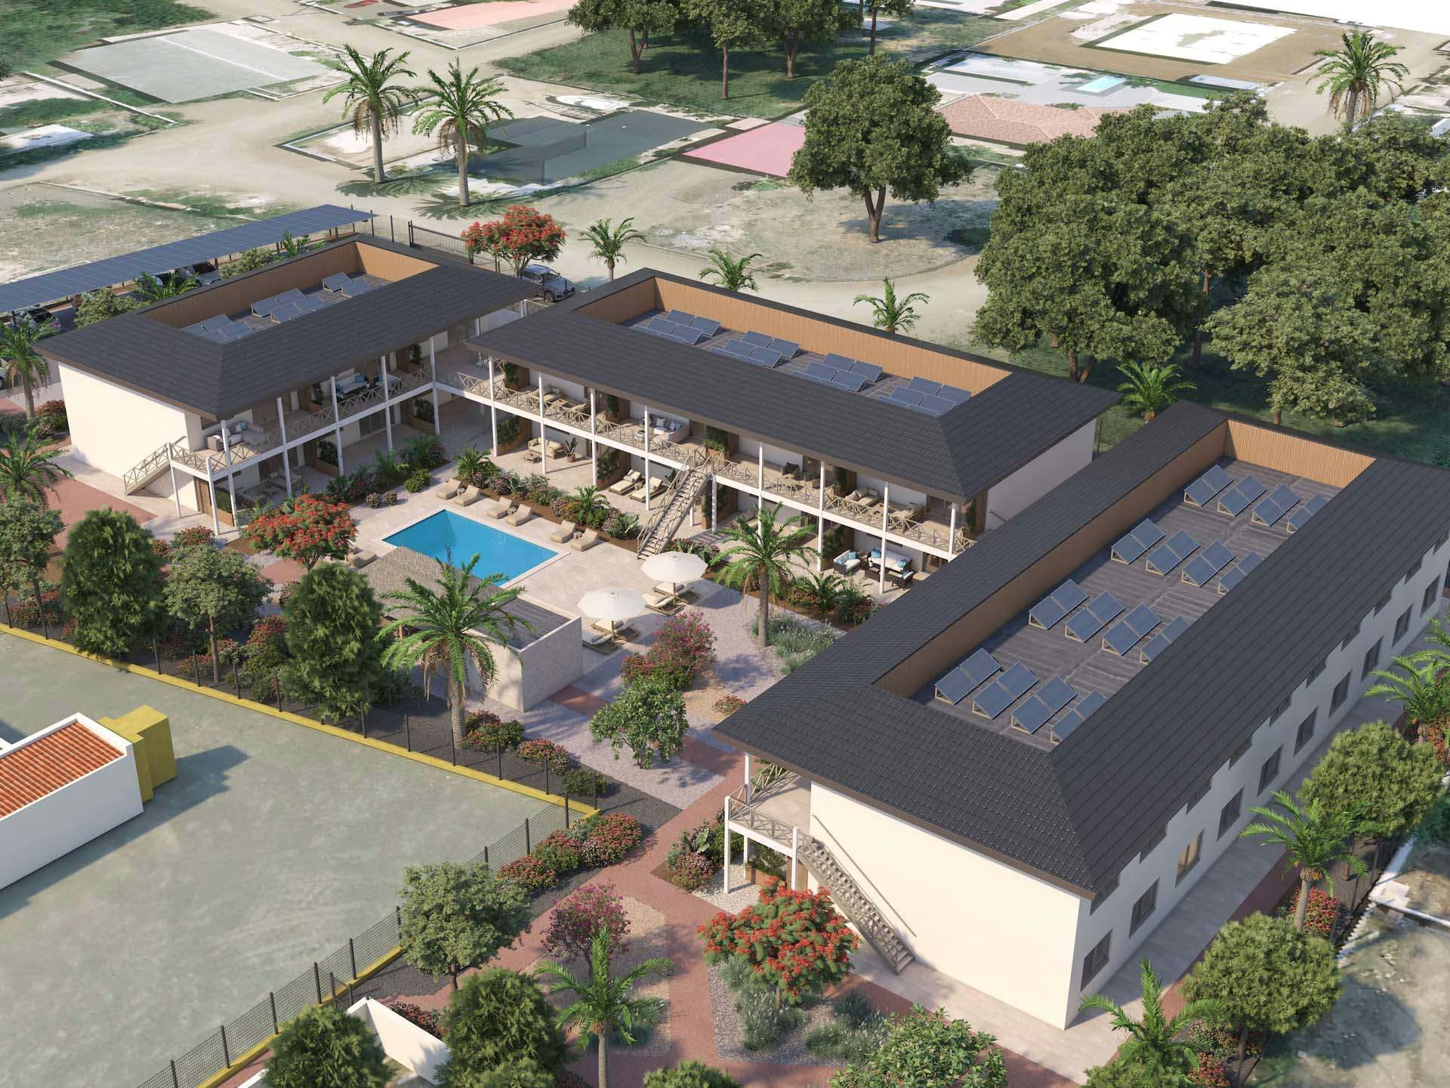
All 24 apartments are generously sized, fully equipped and designed for comfort.
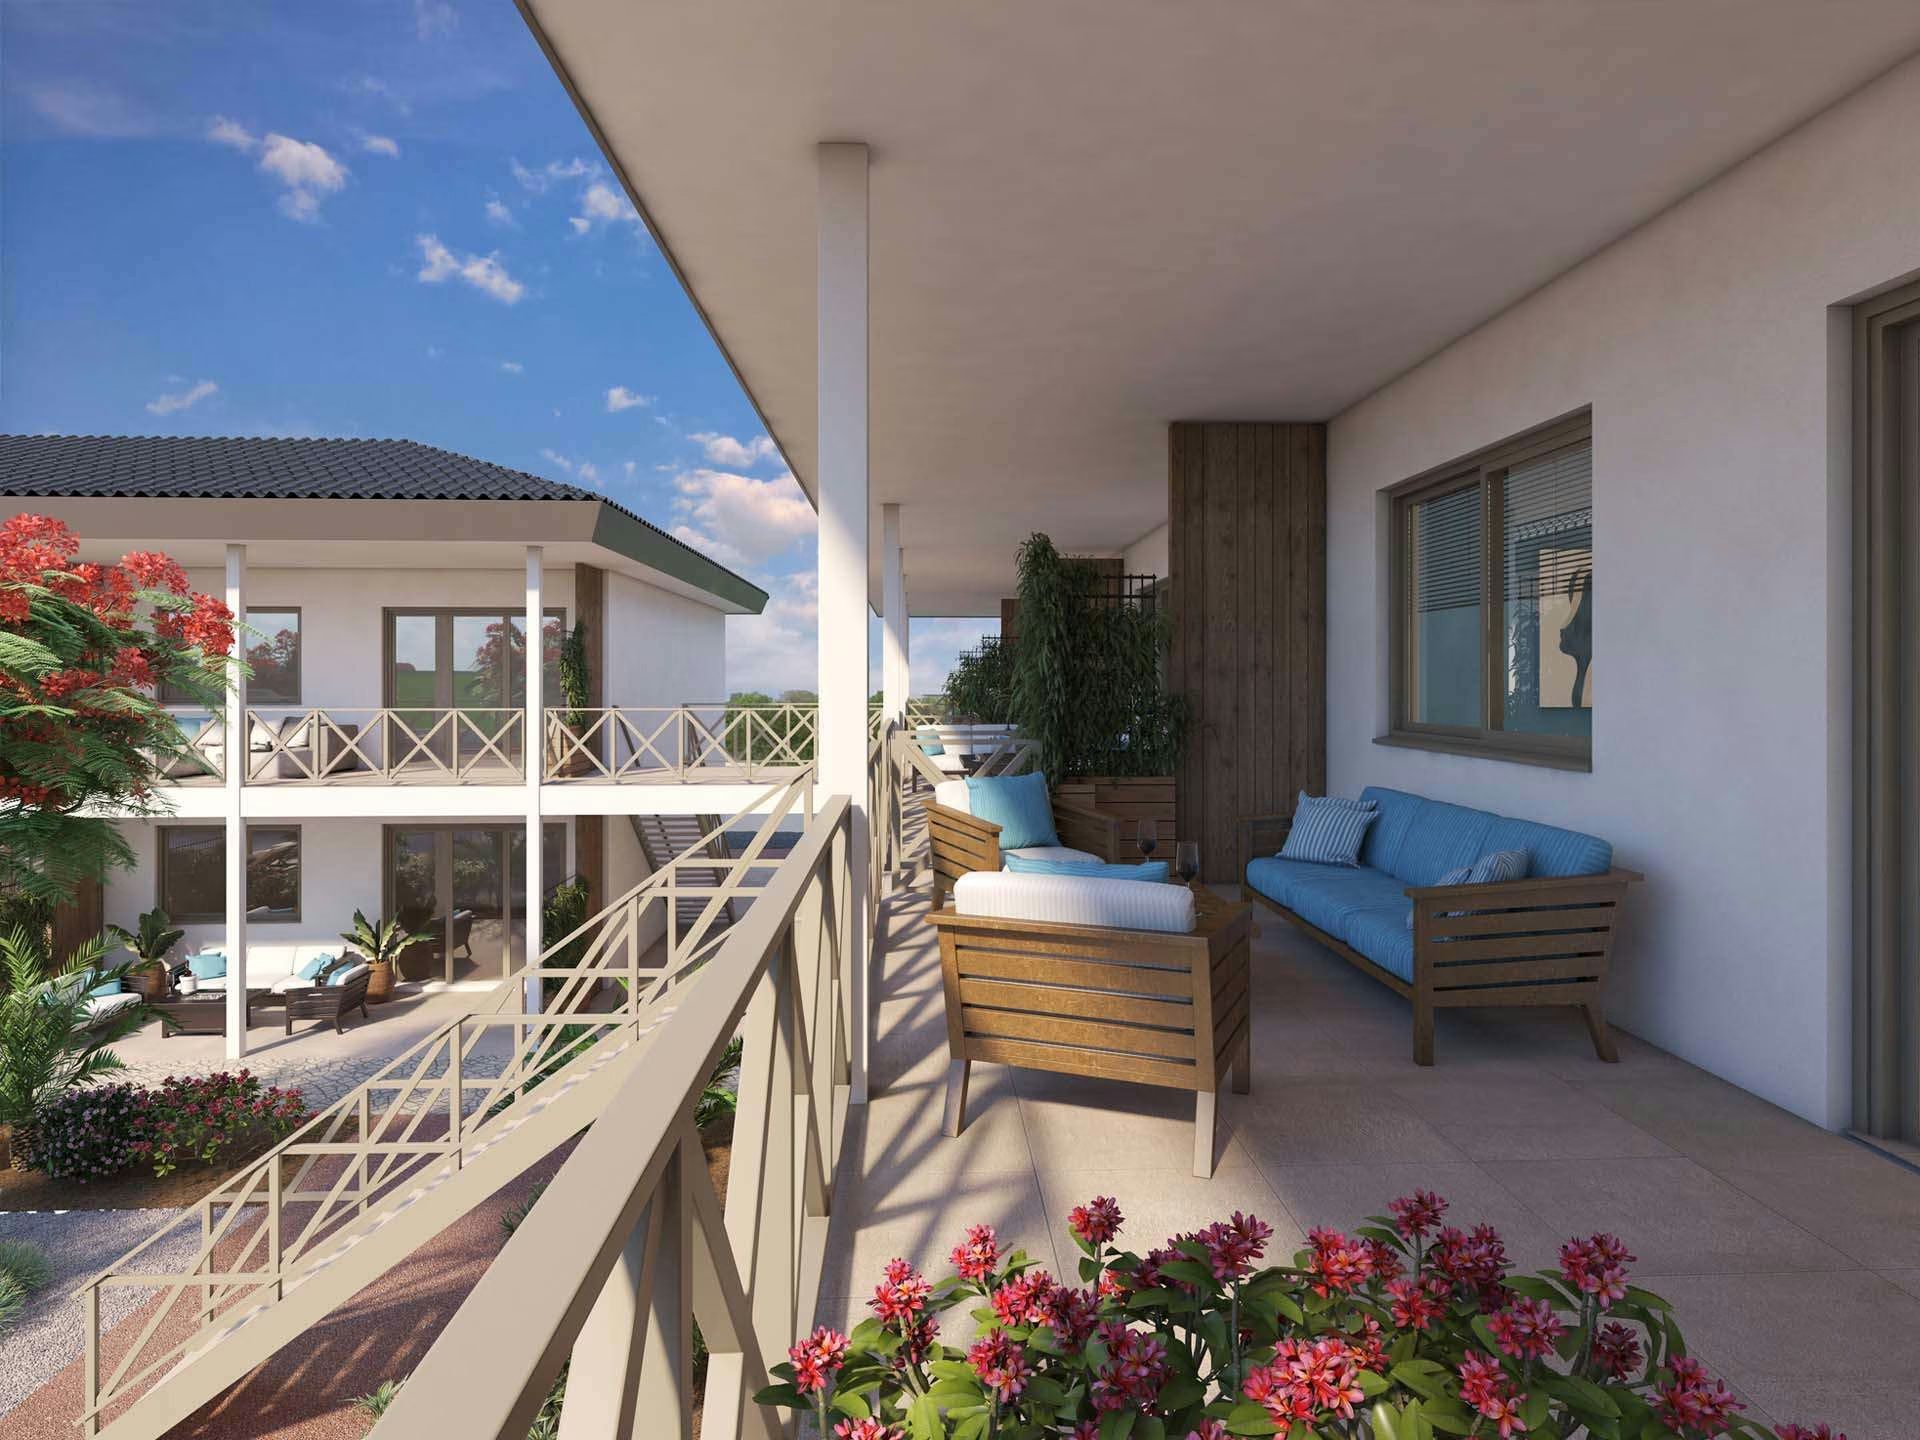
Inside, the inviting living room and the well-equipped kitchen stand out; outside, above all, your own spacious veranda. That extra living space brings countless moments of enjoyment. After all, living on Boneiru means spending much of the day outdoors.
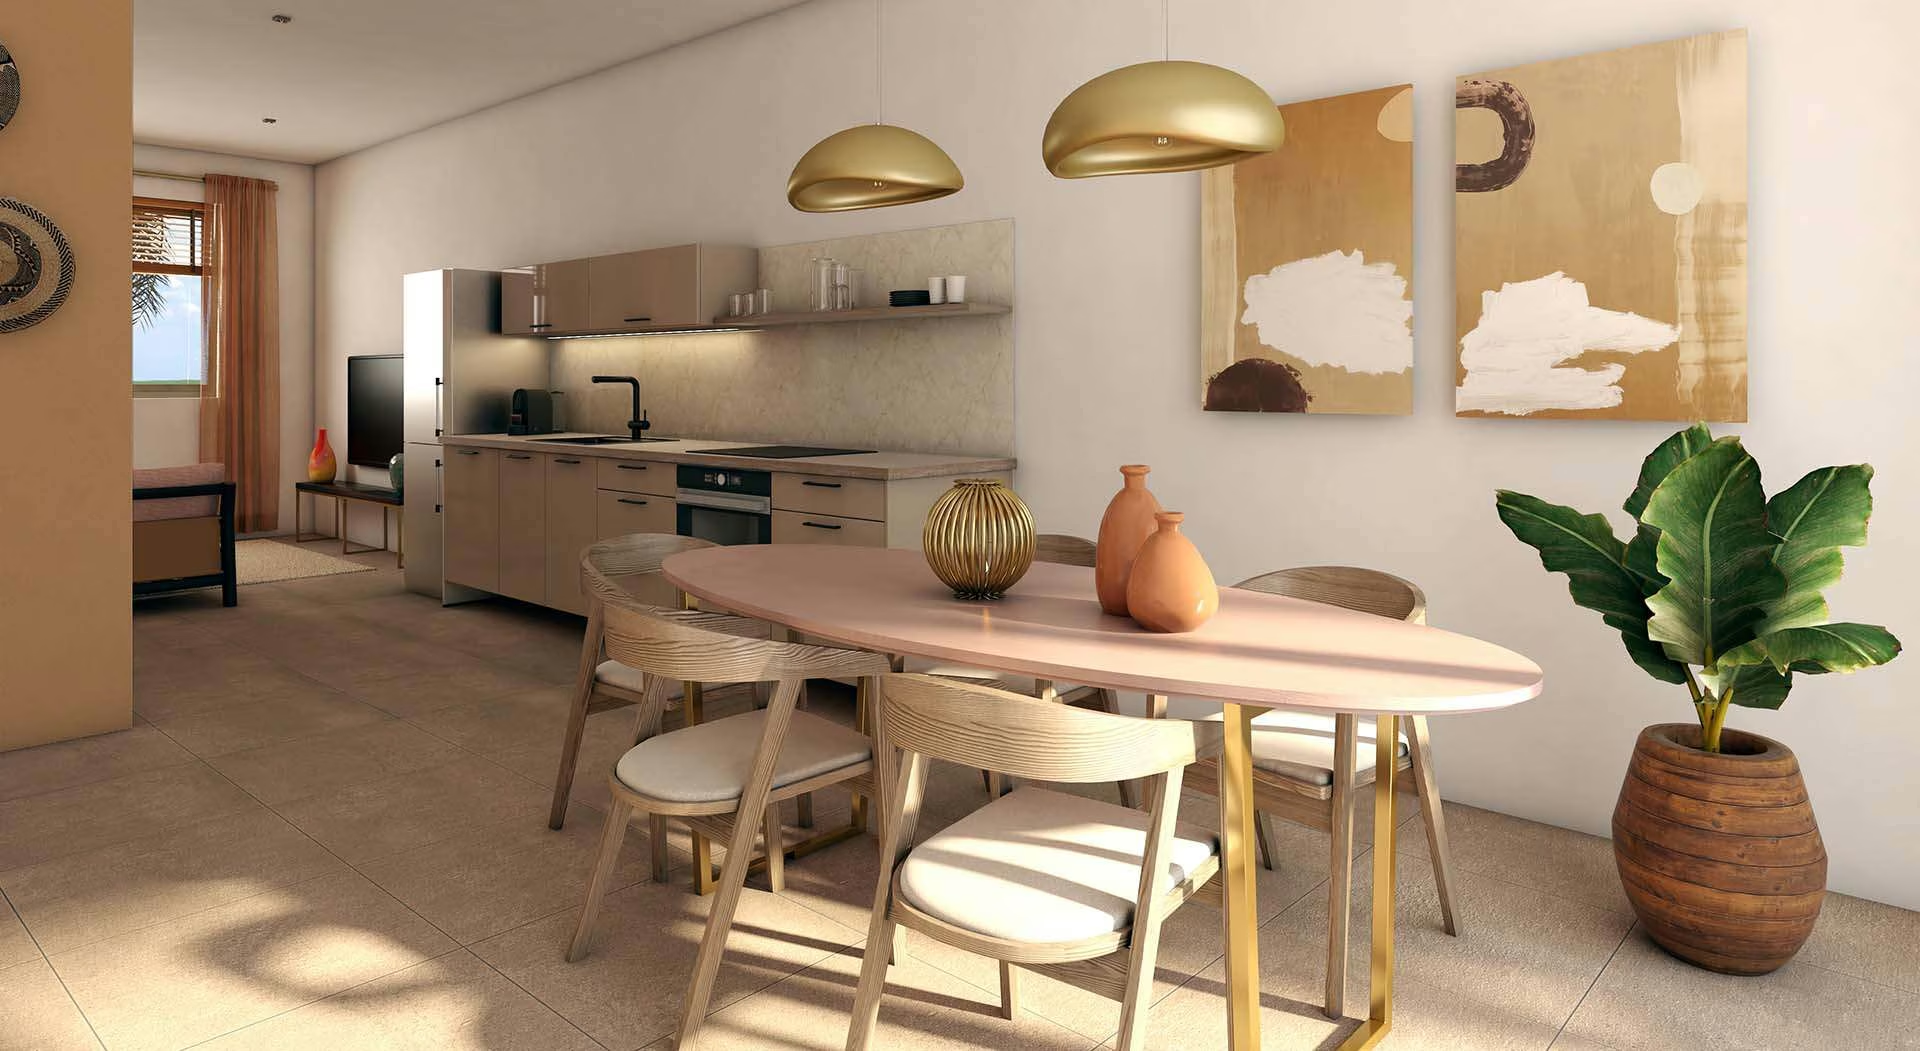
With the kitchen just a few steps away, complete with induction hob, oven, dishwasher and a freestanding fridge freezer, comfort is always within reach.
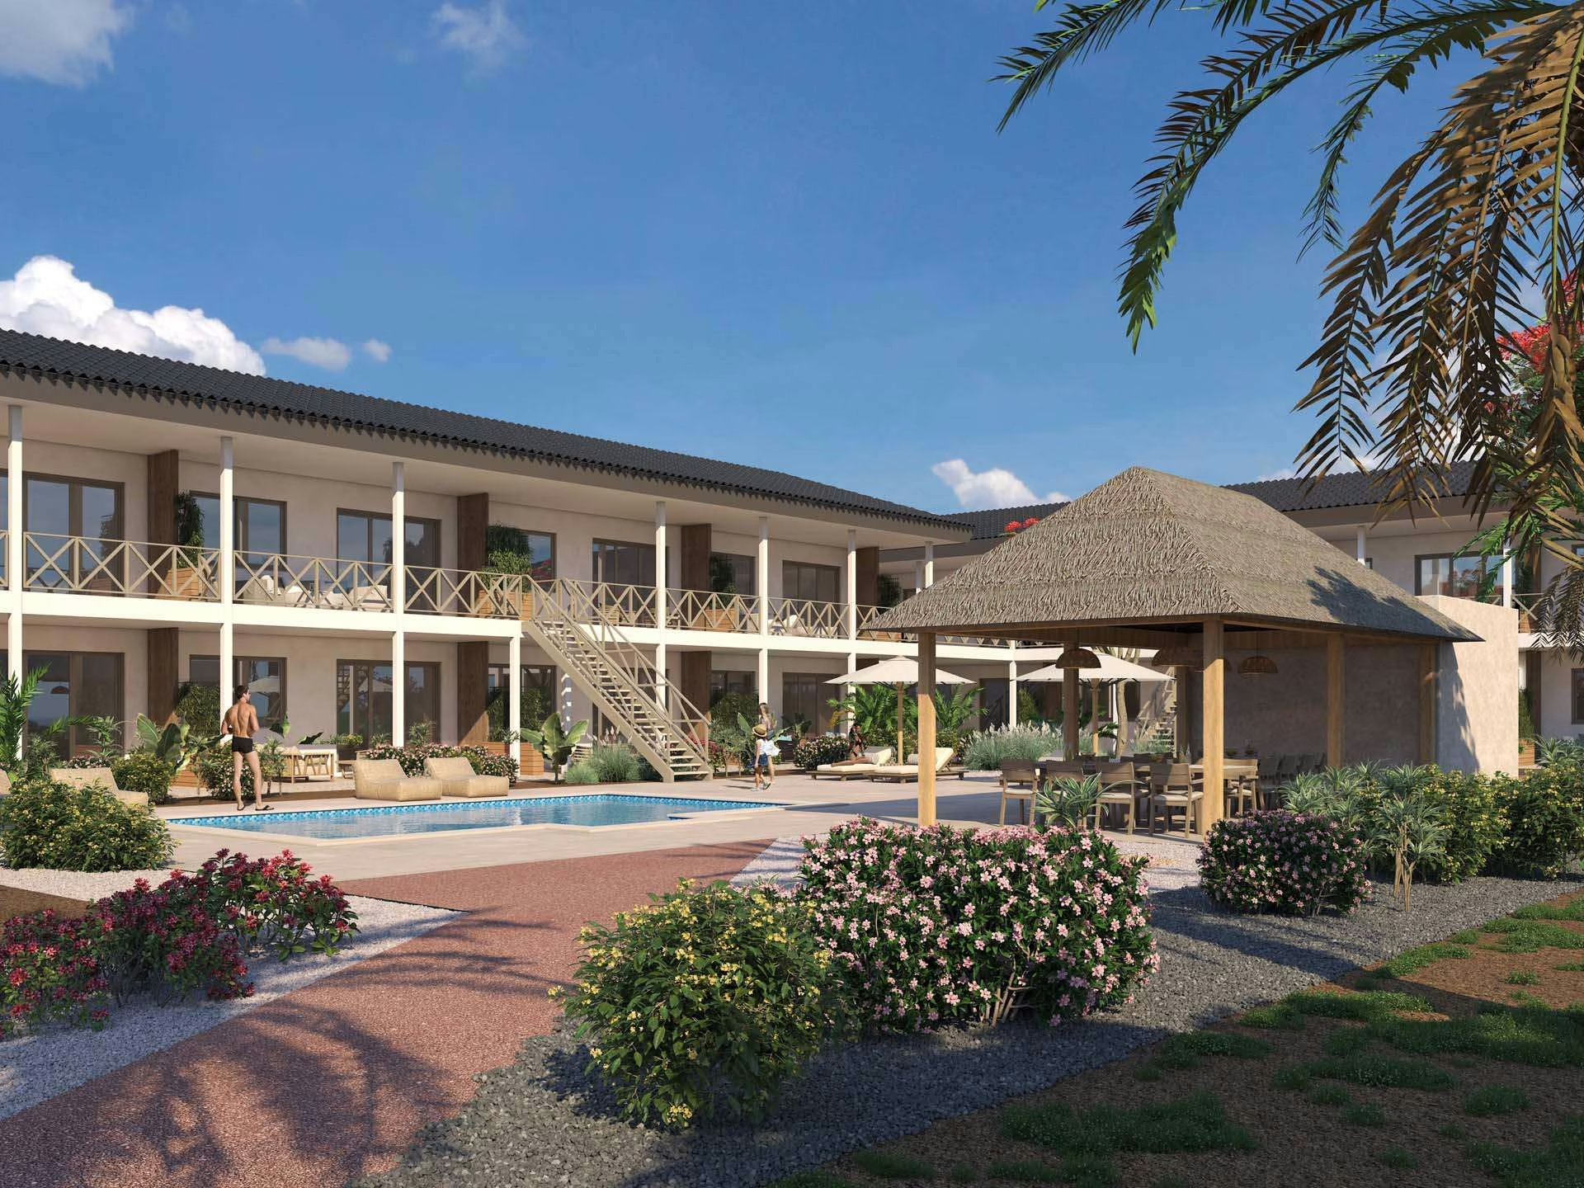
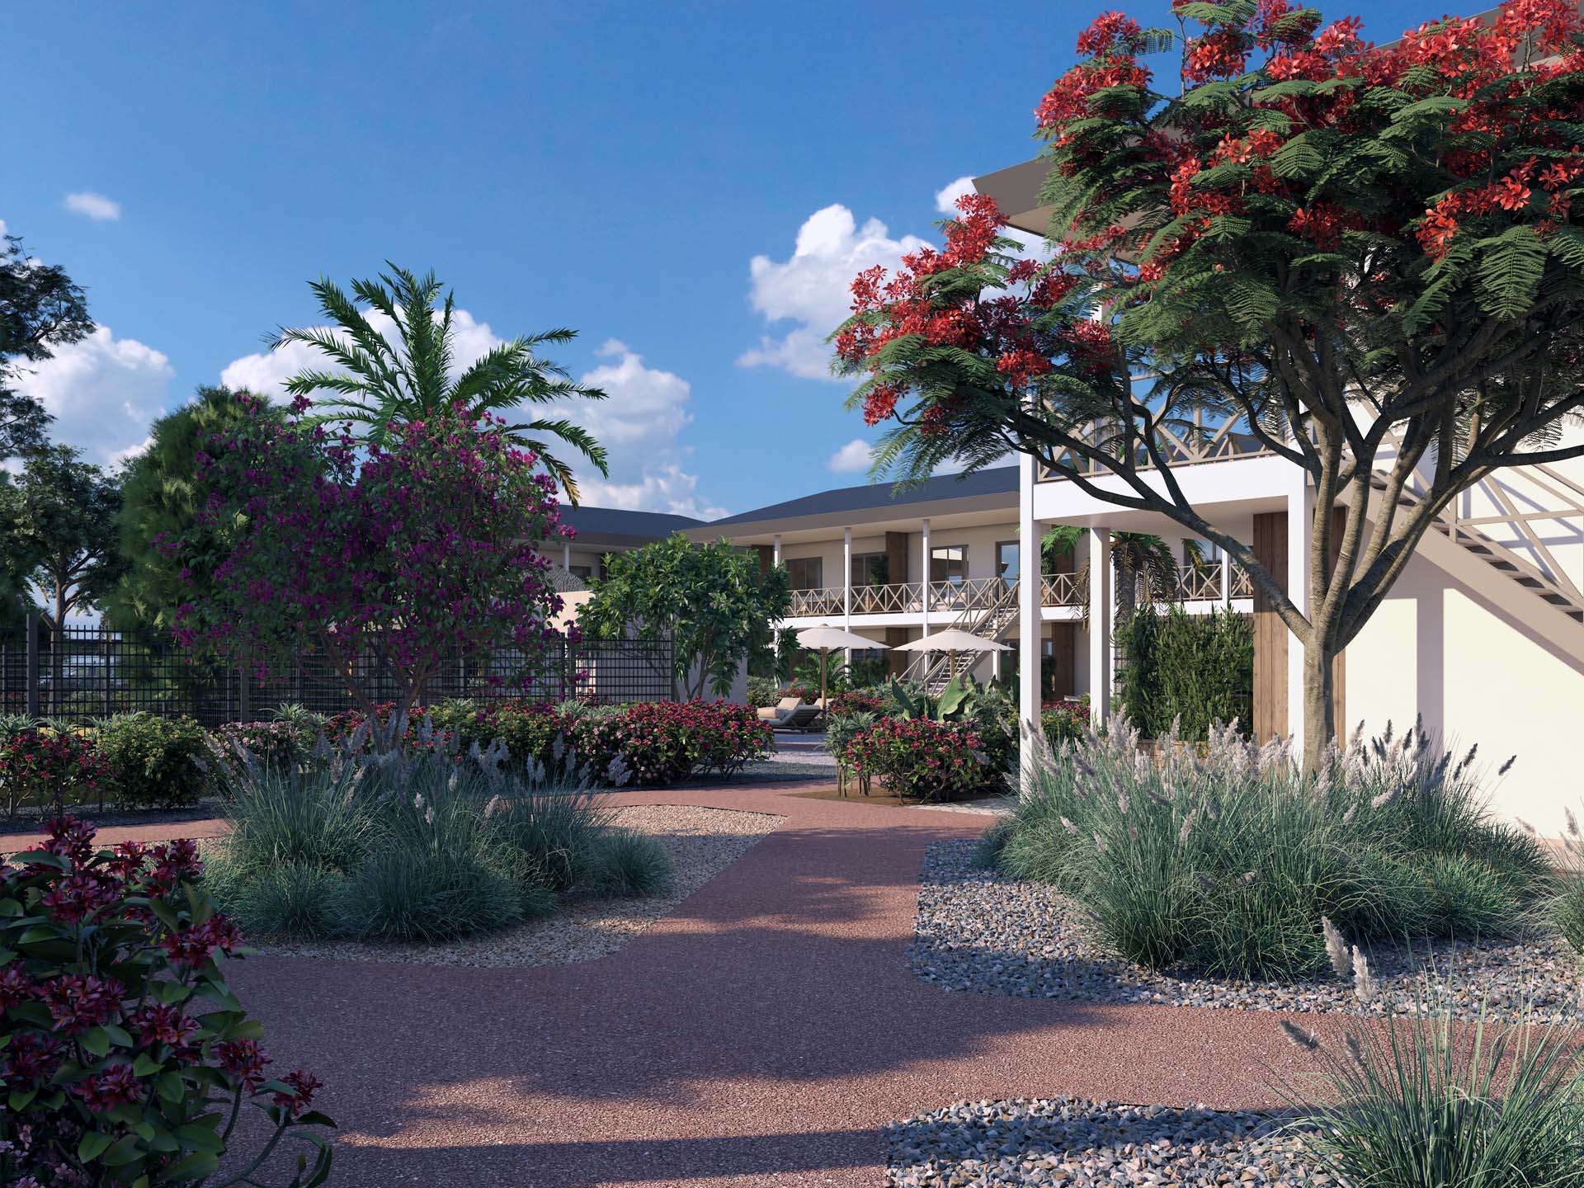
The building and
the veranda
Click for the full impression
The floor plans
Two equal layouts
Living area 68 m², veranda approx. 22 m²
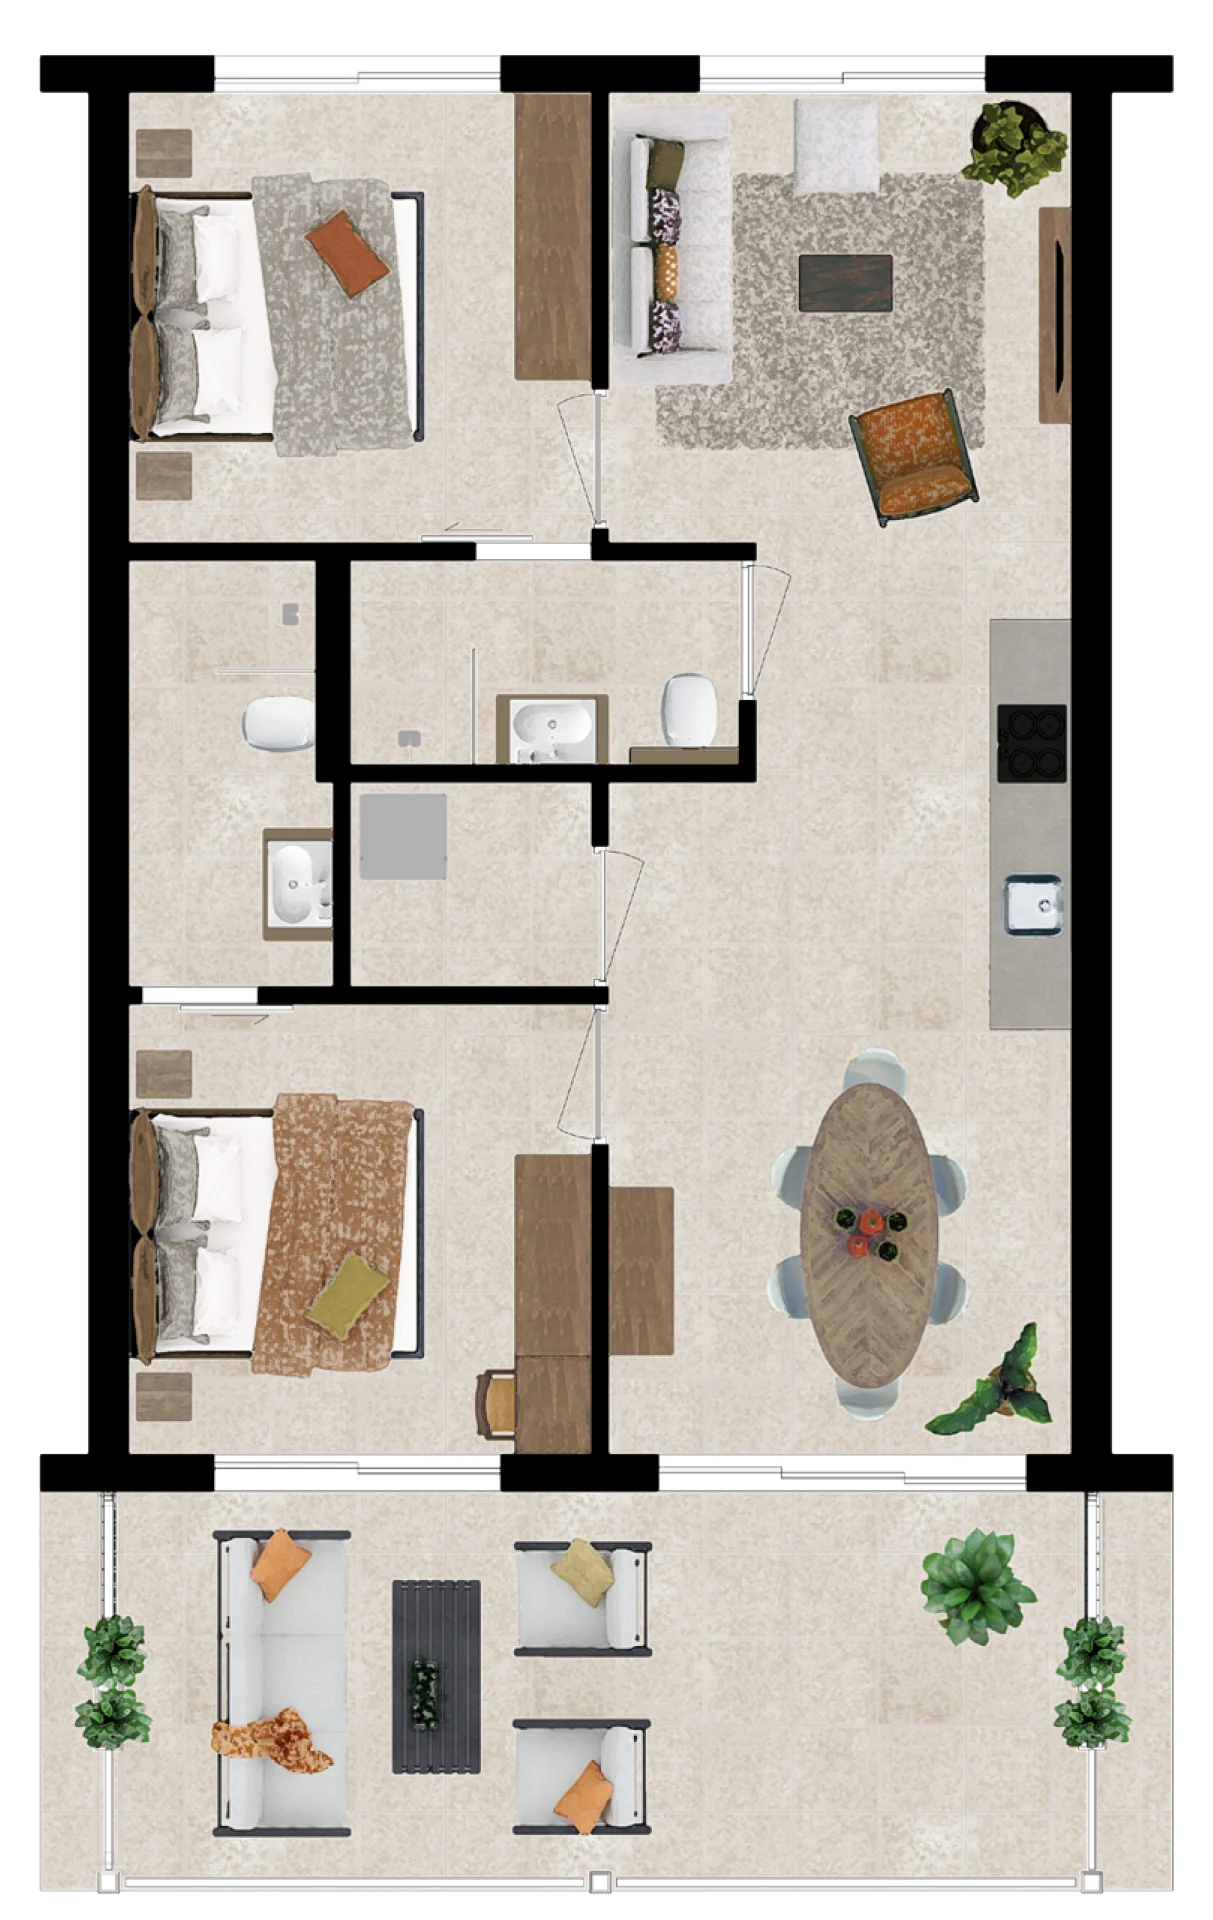
Layout Type I
Type I: two en-suite bathrooms
In Layout Type I, windows and doors face each other, so the trade wind flows freely through the living space.
Each bedroom has its own bathroom with walk-in shower, vanity unit and toilet. One bathroom can also be reached from the living room for guests.
Air conditioning in the living room and both bedrooms
Storage room with water heater and inverter
Washing machine connection
Walk-in shower, vanity unit with washbasin
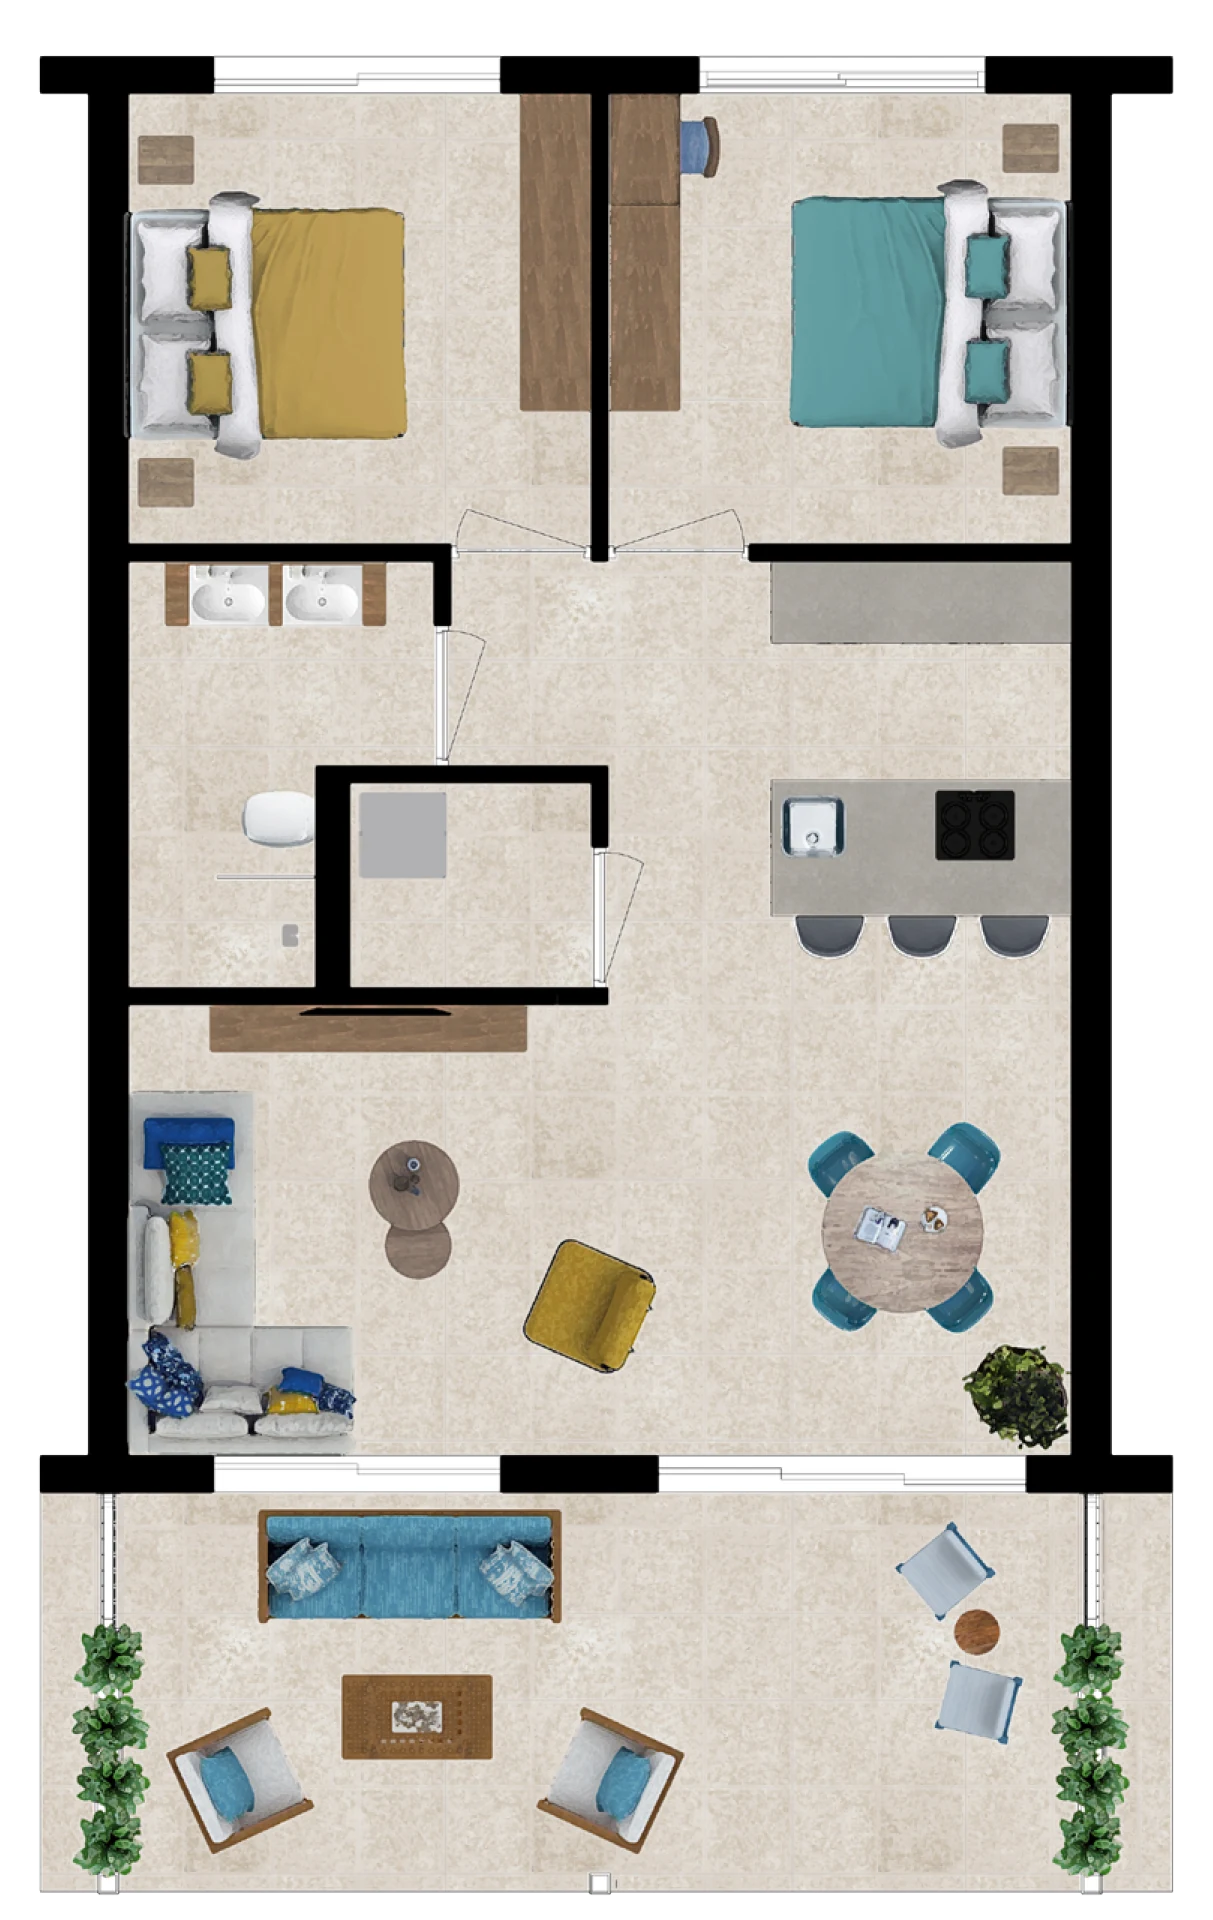
Layout Type II
Type II: living room across the full width
Both bedrooms are at the rear. As a result, the living and dining room spans the full width of the apartment and opens onto the veranda.
The layout allows for a generous kitchen with island. The bathroom has a toilet, walk-in shower and double washbasin with vanity unit.
Air conditioning in the living room and both bedrooms
Storage room with water heater and inverter
Washing machine connection
Walk-in shower, vanity unit with washbasin
04 — Availability
Choose your apartment
Every layout, Type I or Type II, is possible in every position. The building and the floor plans have been prepared for this.
Building A
Building B
Building C
Schematic representation of the site. No rights can be derived from this drawing.
 A.1
A.1Unit number
A.1
Layout
Type I or II, your choice
Floor
Ground floor
Area
68 m² + 22.0 m² veranda
Status
Available
Total purchase price
€ 395,000
including A.B.B. (Bonaire general sales tax) and notary fees
Prices from € 380,000.
View the full price list (in Dutch)Sani-Kitchen Projects
The complete kitchen and sanitary ware are supplied by Sani-Kitchen Projects Curaçao. You choose colours and finishes within the standard options.
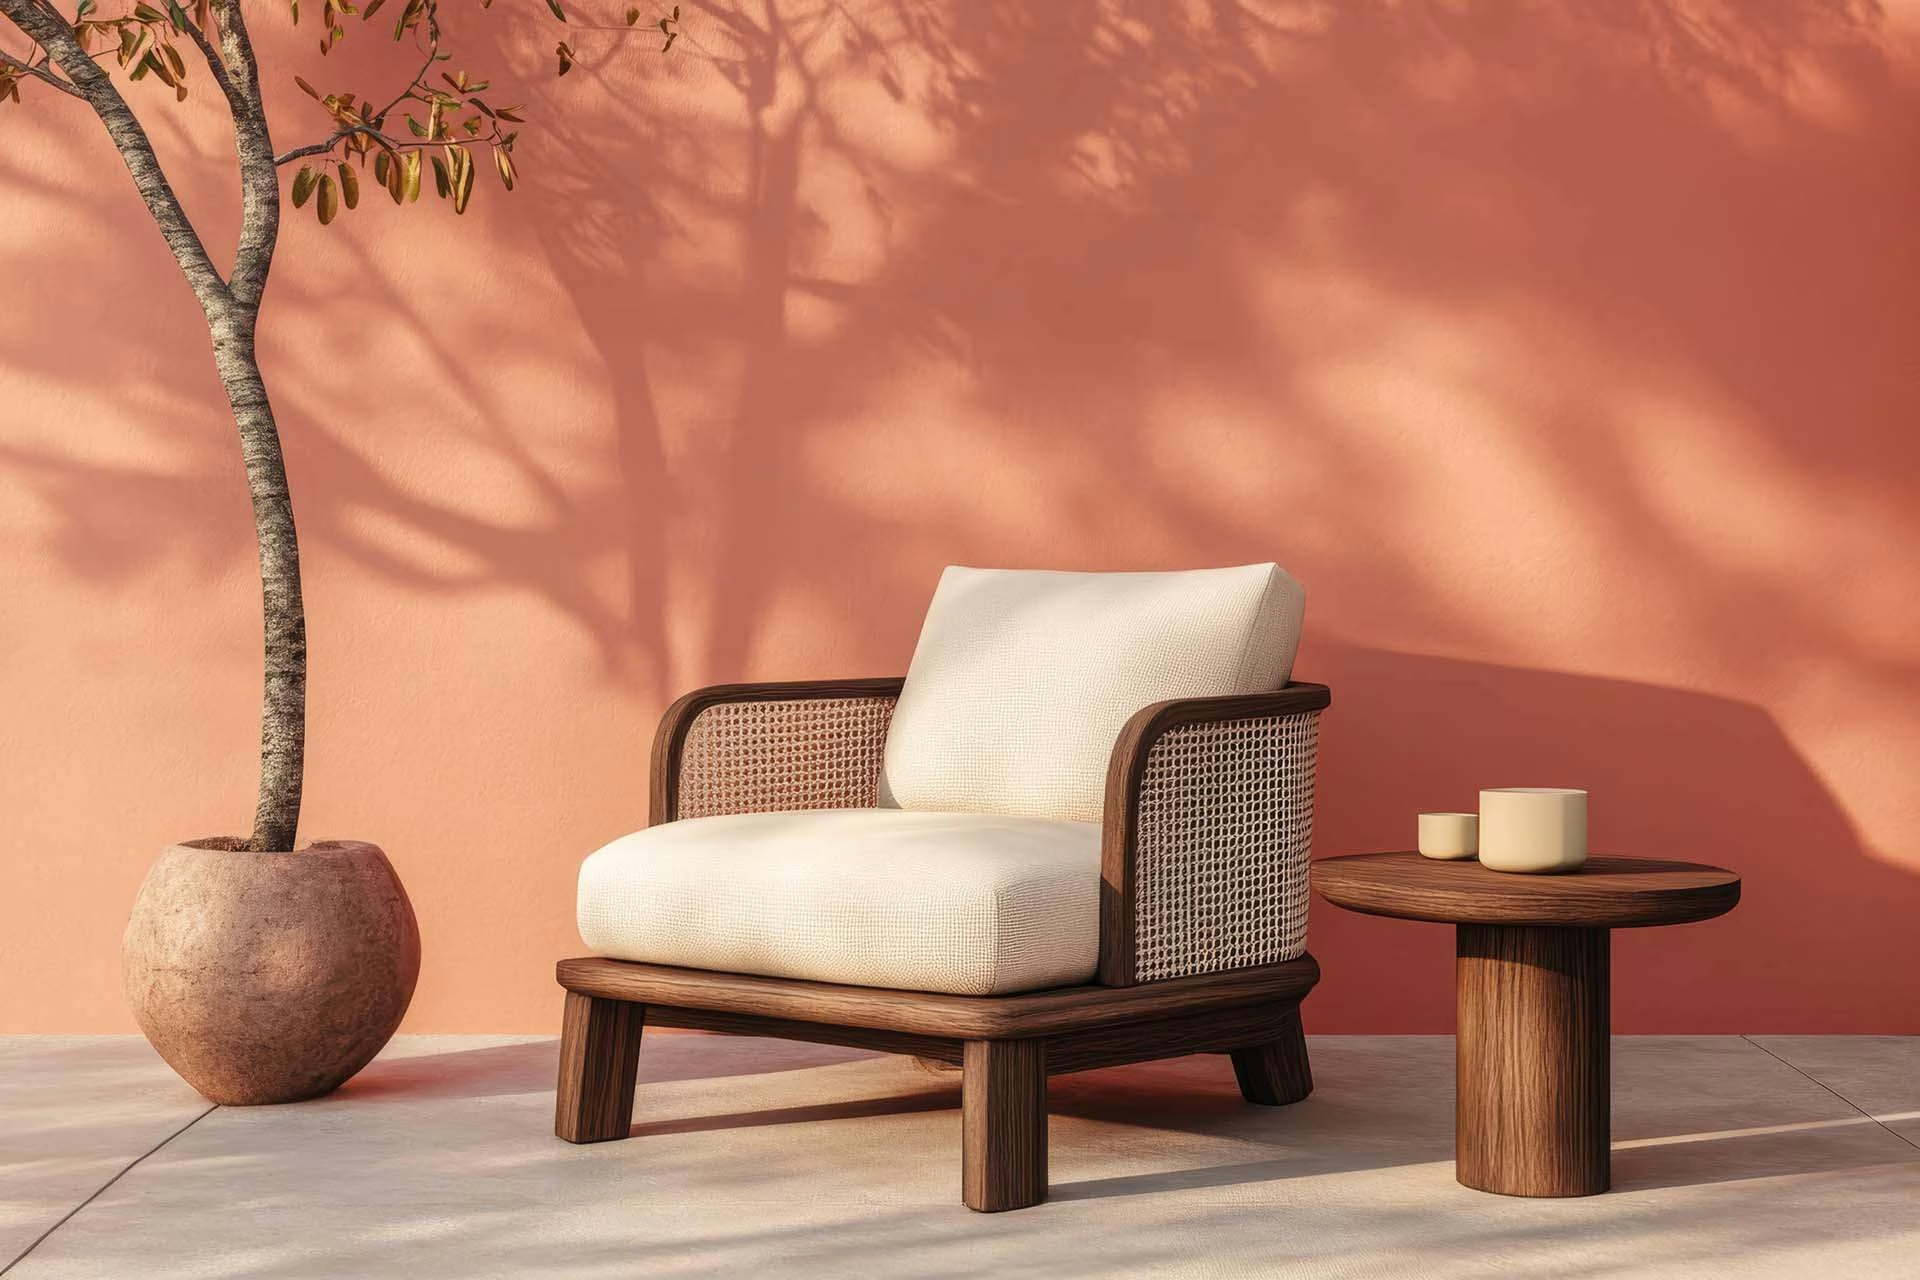
Blom Interieurs
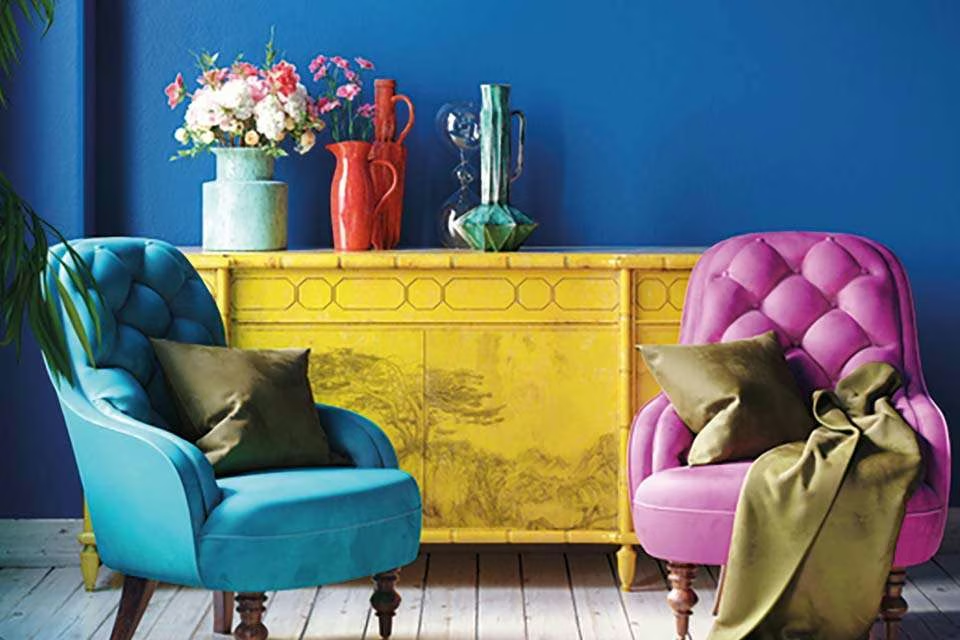
An optional interior package with durable furniture suited to the Boneiru climate, in two curated colour themes.

Owners' Association (VvE)
The garden, pool and shared areas are maintained through the VvE. Membership is arranged at the notary.